Objective
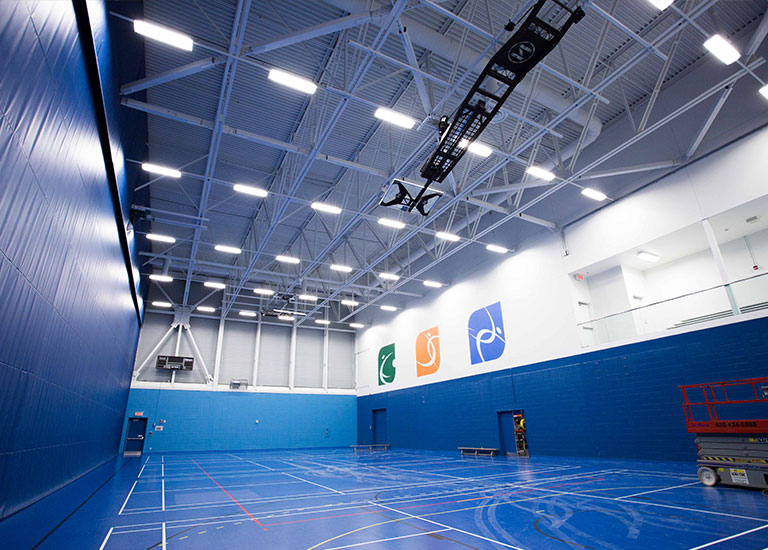
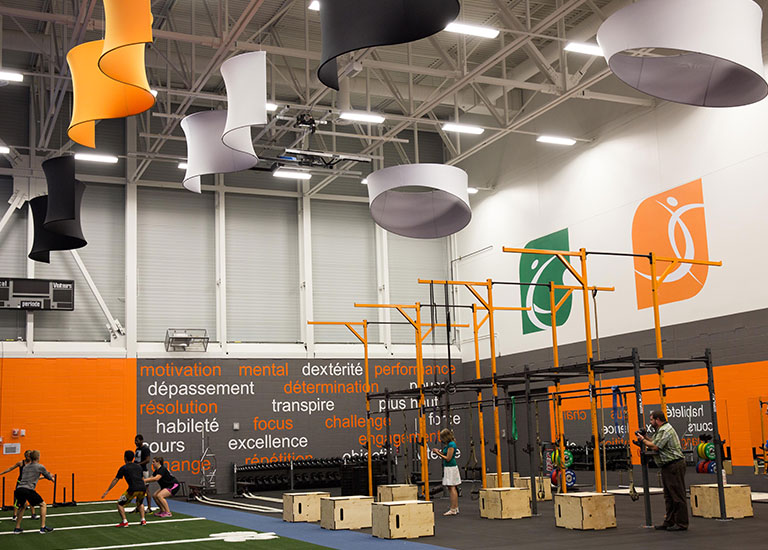
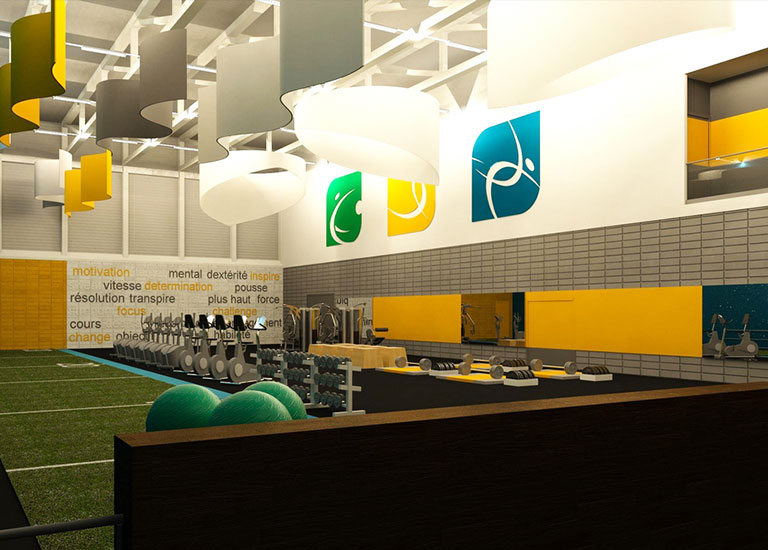
Lay out a 7,000 sq. ft. room for the new High Performance Gym in order to create a welcoming and dynamic environment that encourages the athletes who give it their all.
Challenge
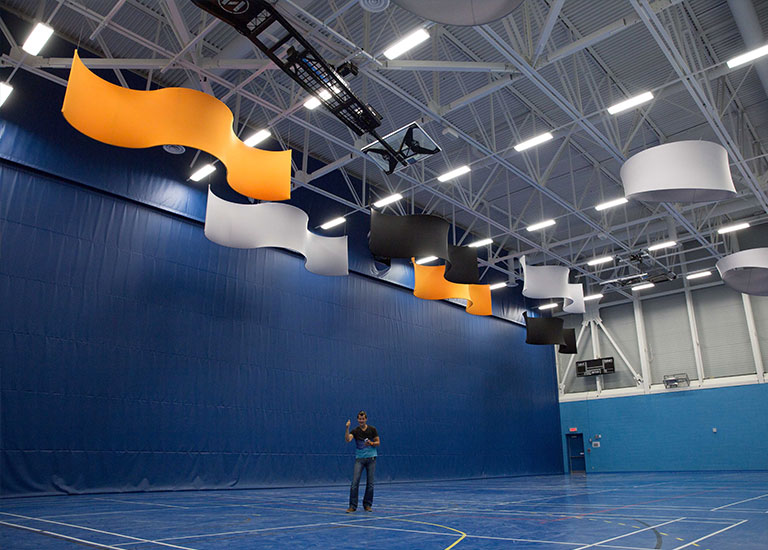
Cover the ceiling while respecting the project’s graphic chart, leaving enough headroom not to hamper the room’s activities, and create a removable room for private consultation services to high-level athletes.
Solution
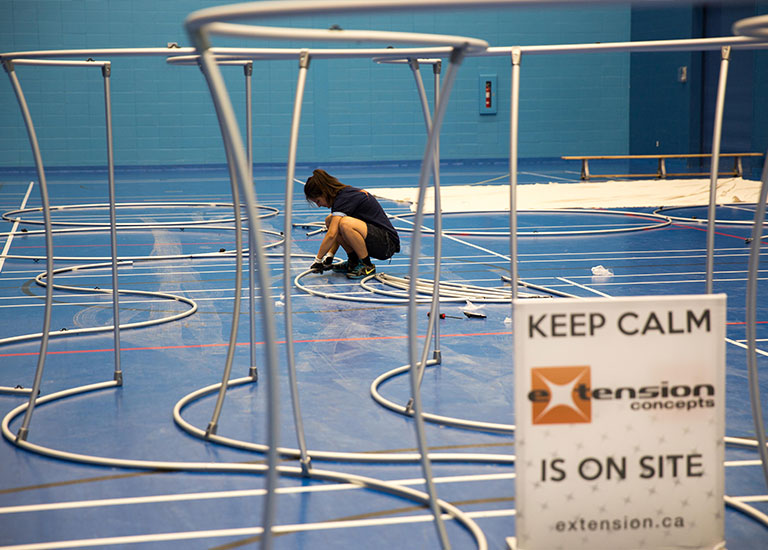
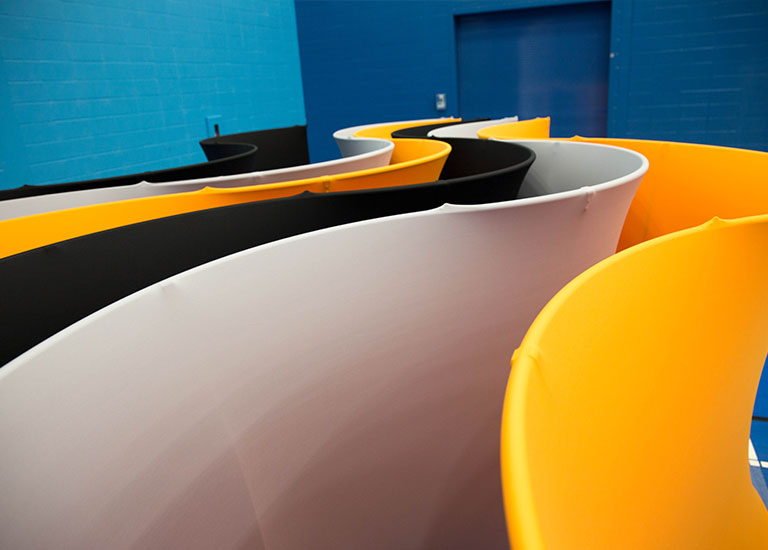
Manufacture tailored black, orange and grey undulating structures, simulating movement, installed at different heights, combined with corolla-shaped structures suspended at different angles; and the design and manufacture of a removable meeting room with a dye-sublimation printed orange fabric.